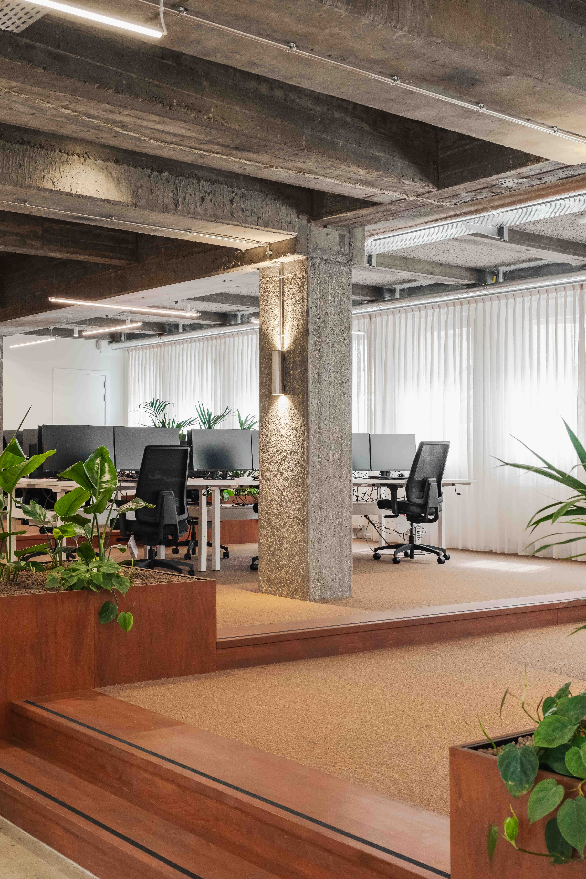
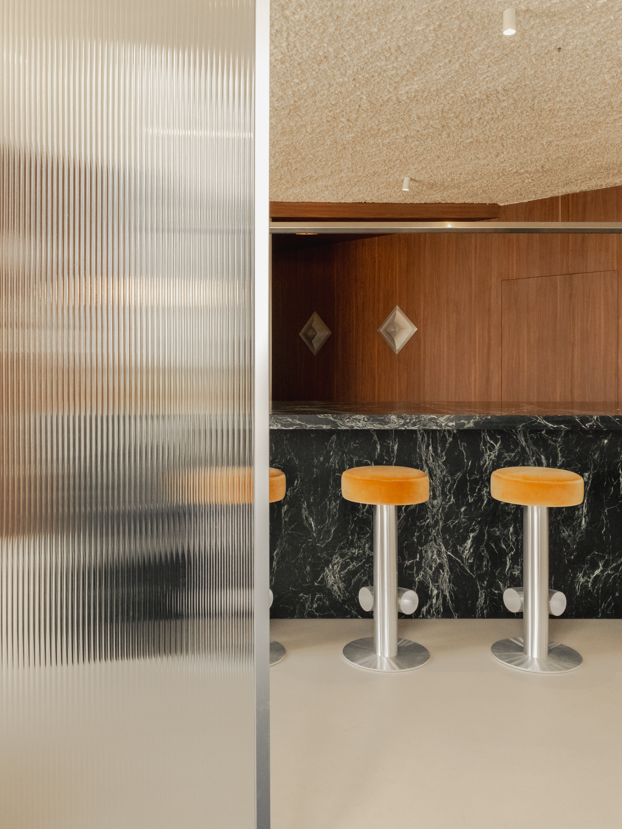
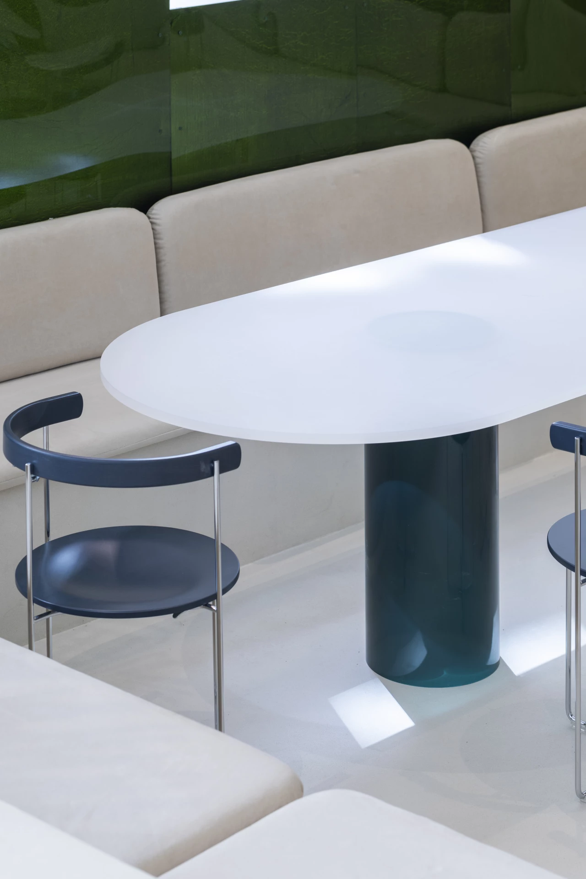
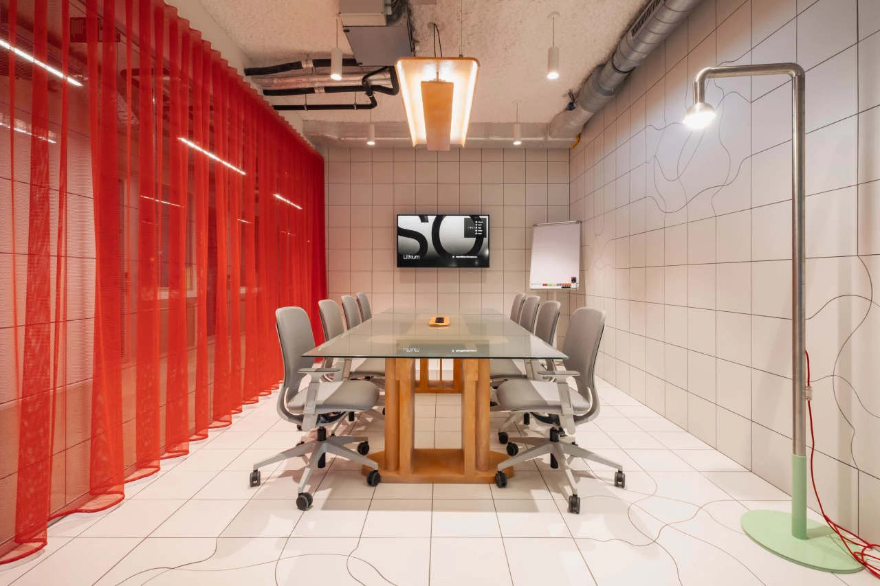
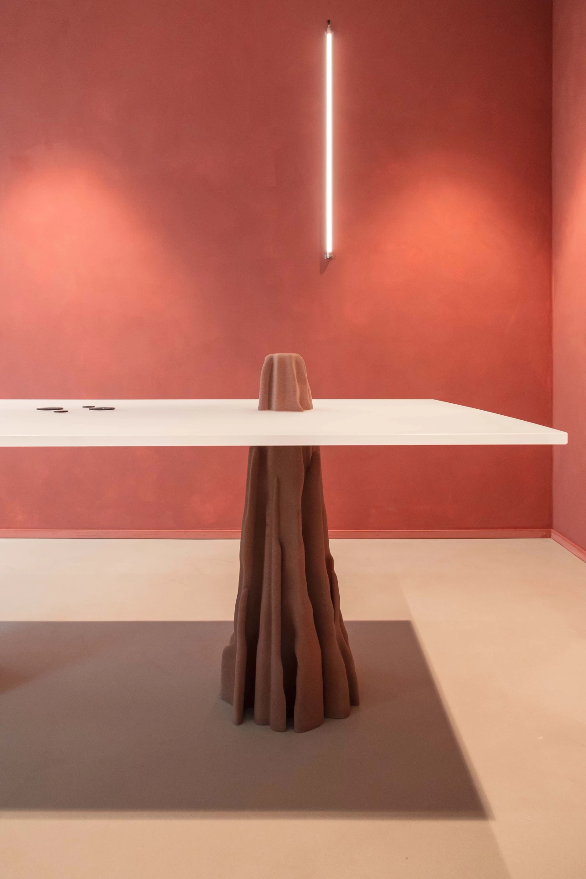
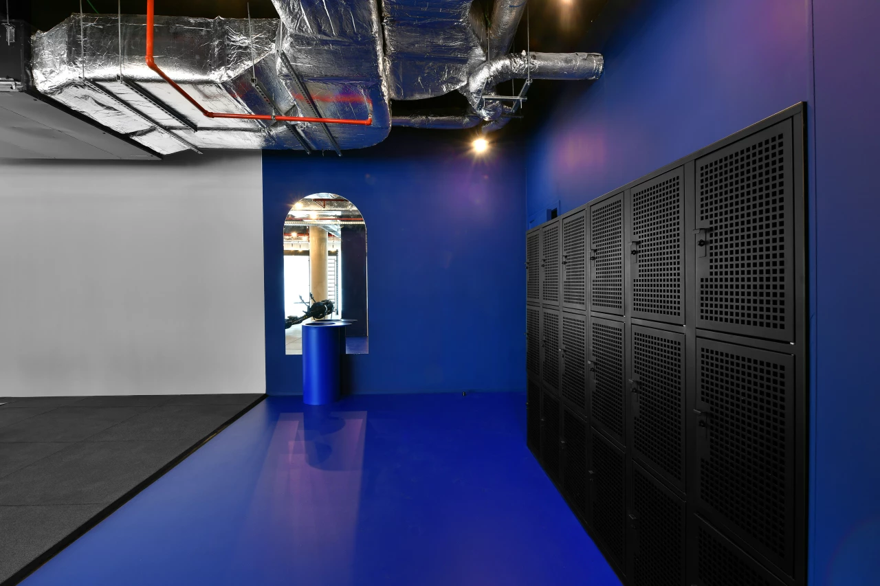
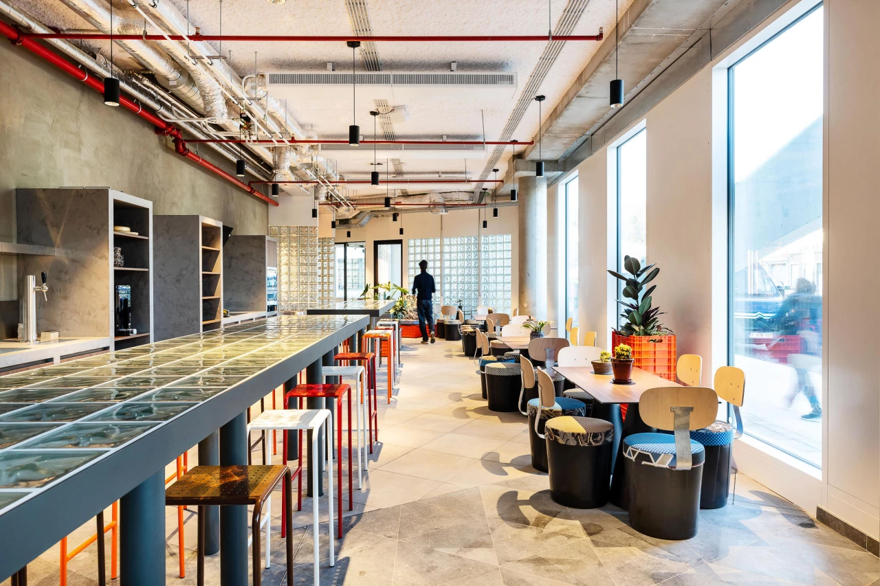
To optimize ONEM’s headquarters, NABS transformed the first basement level into a warm, modern coworking space that breaks away from the traditional office. Though located in a semi-basement, the space feels bright and open. Three raised platforms bring the layout closer to street level, while mirrors, reflective surfaces, and carefully placed openings increase natural light and connect the interior to the outside world.
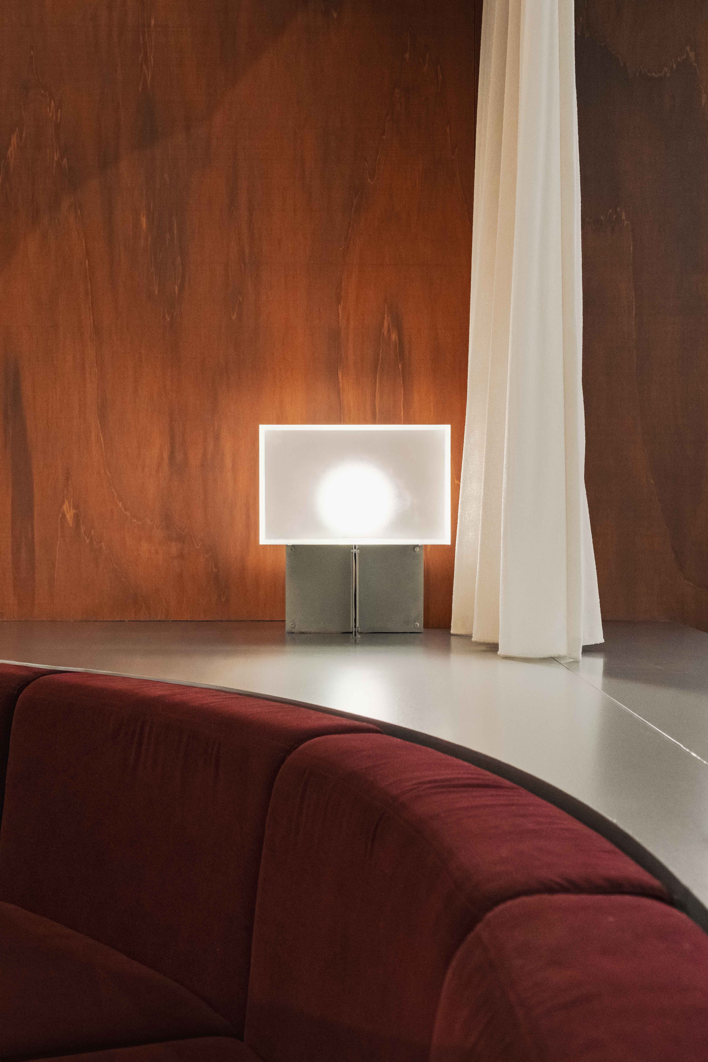
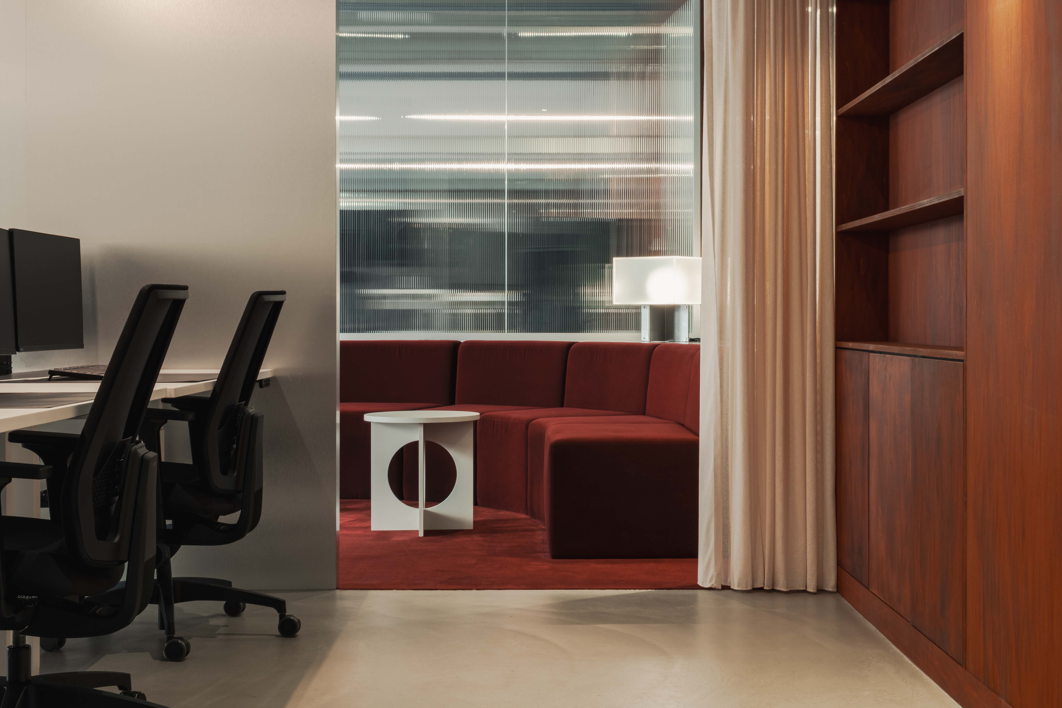
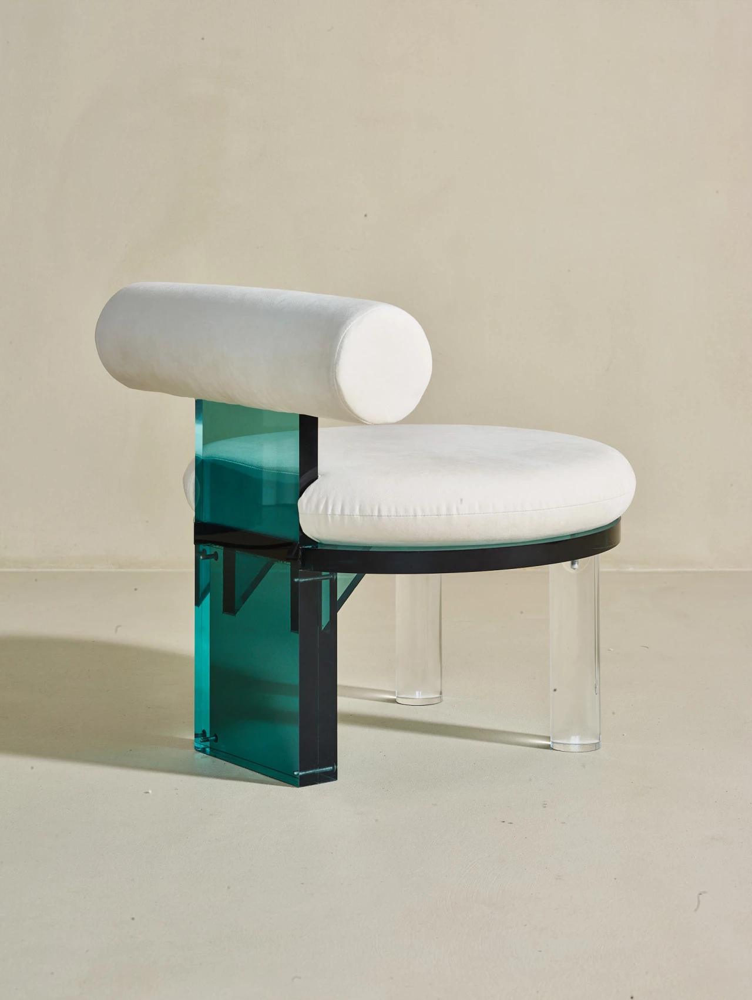

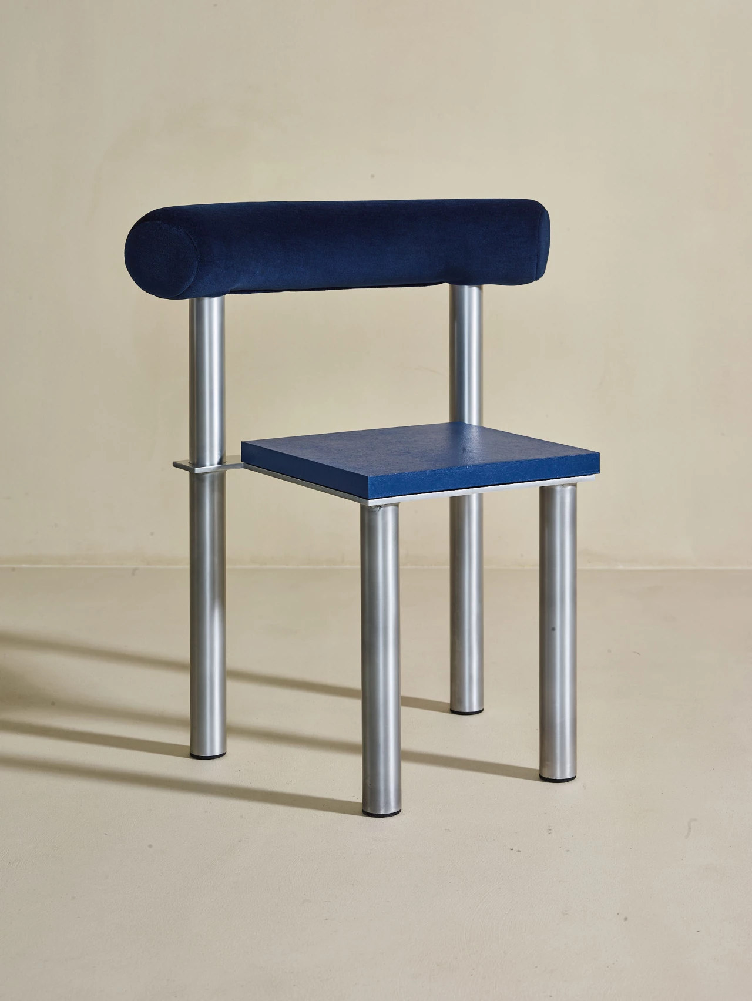
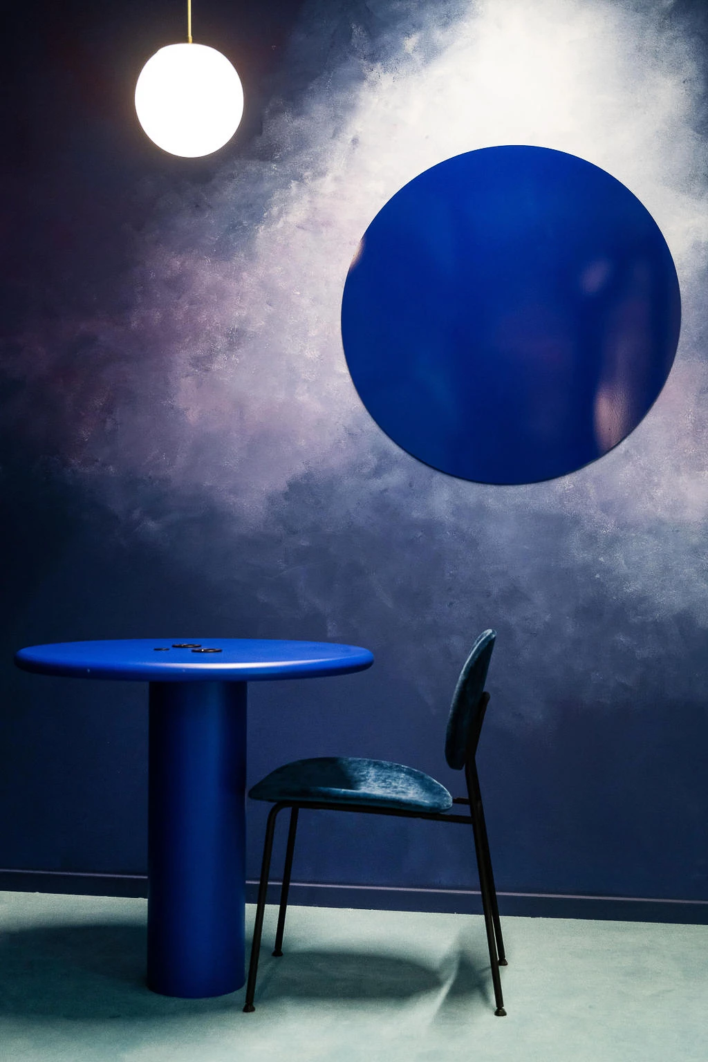
Wood is a central feature—used in integrated whiteboards, shelving, and custom-designed furniture made for employee use. Textured rugs, greenery, vibrant color accents, and adjustable lighting contribute to a welcoming and energetic atmosphere.
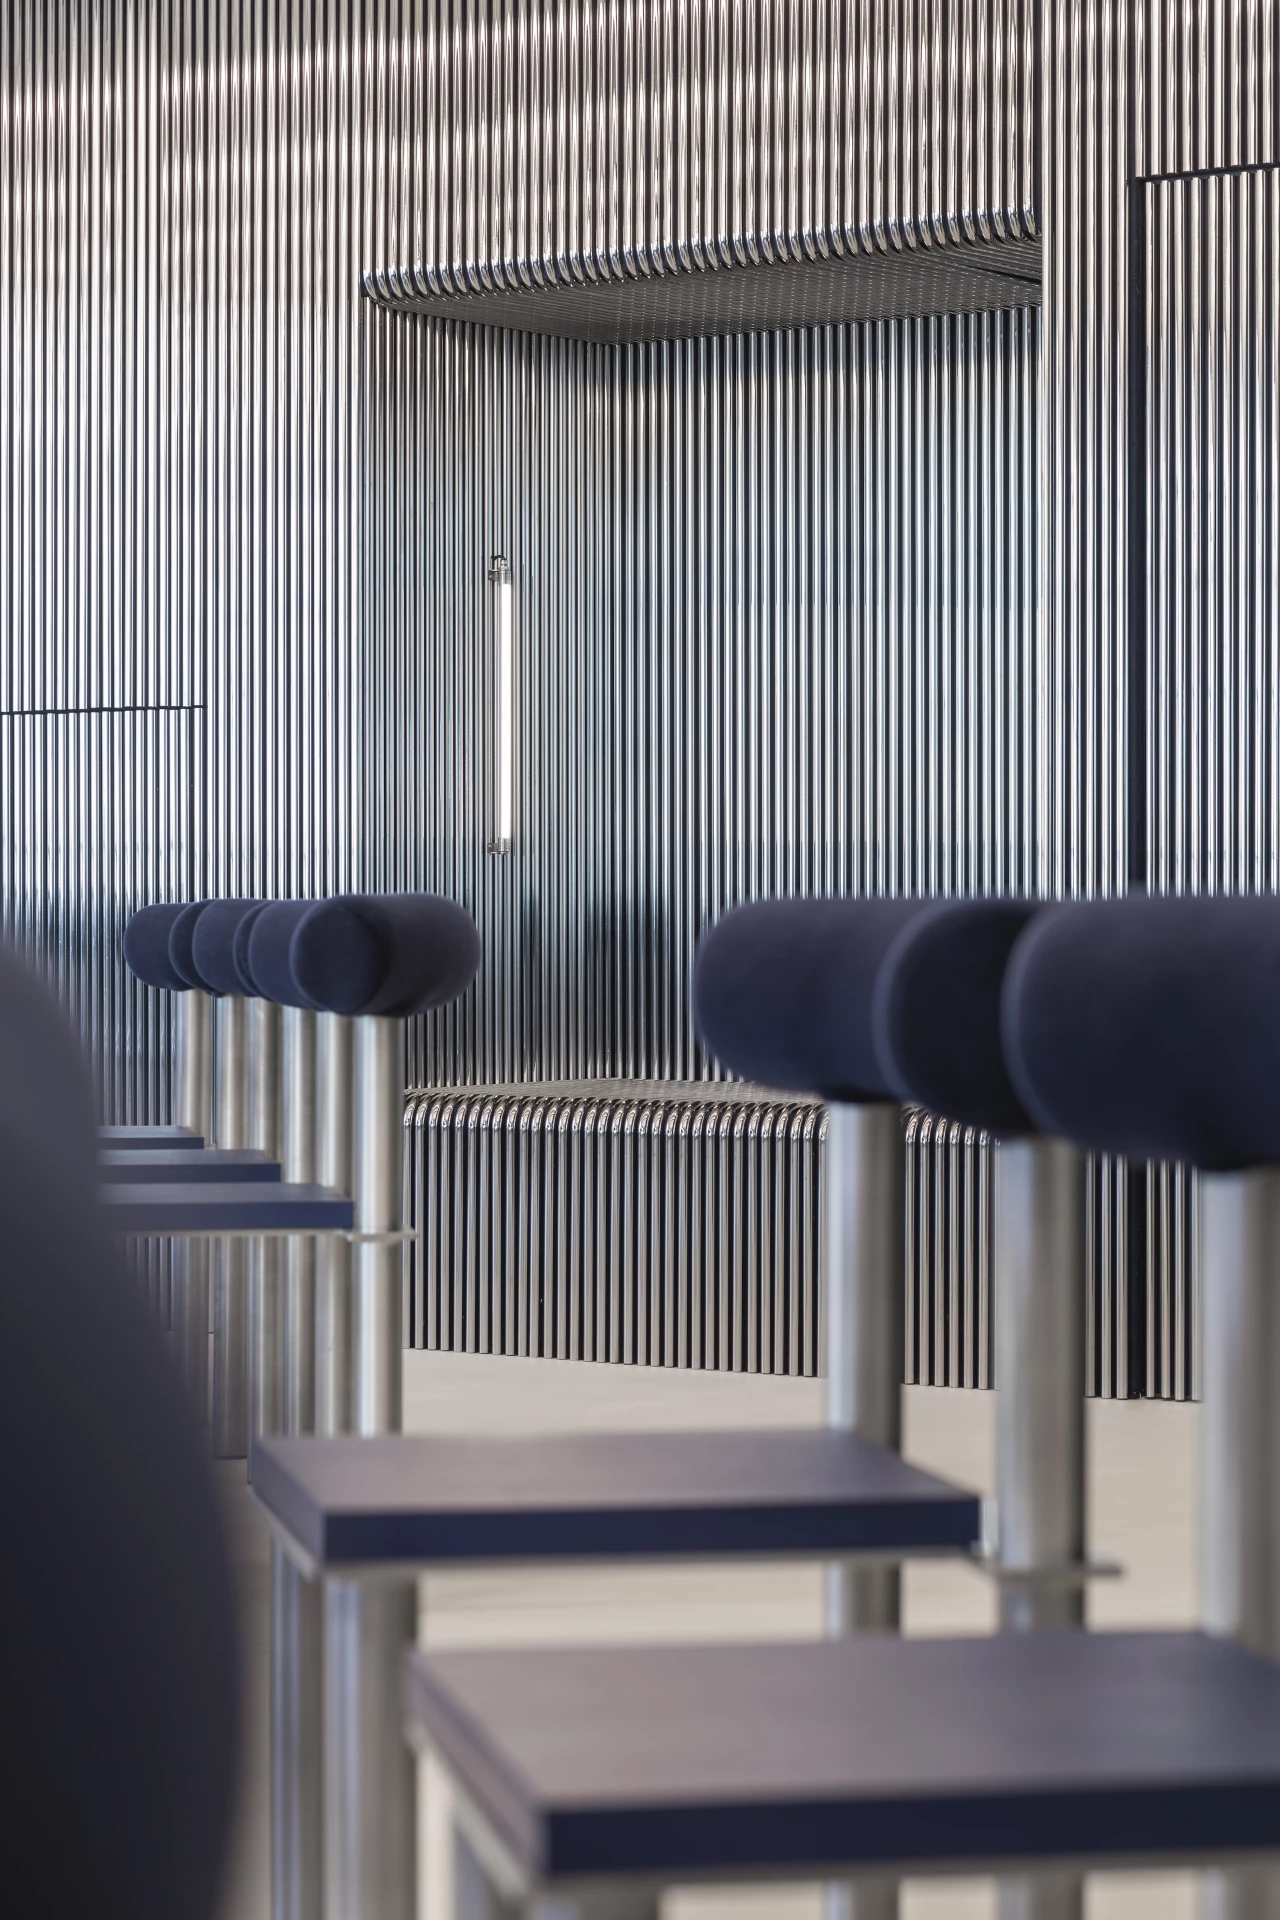
The layout offers a variety of work settings: fixed desks, flexible zones, lounge areas, and high tables, giving employees the freedom to choose where and how they work best. Architectural curves and subtle lighting effects guide movement and enhance the sense of flow.
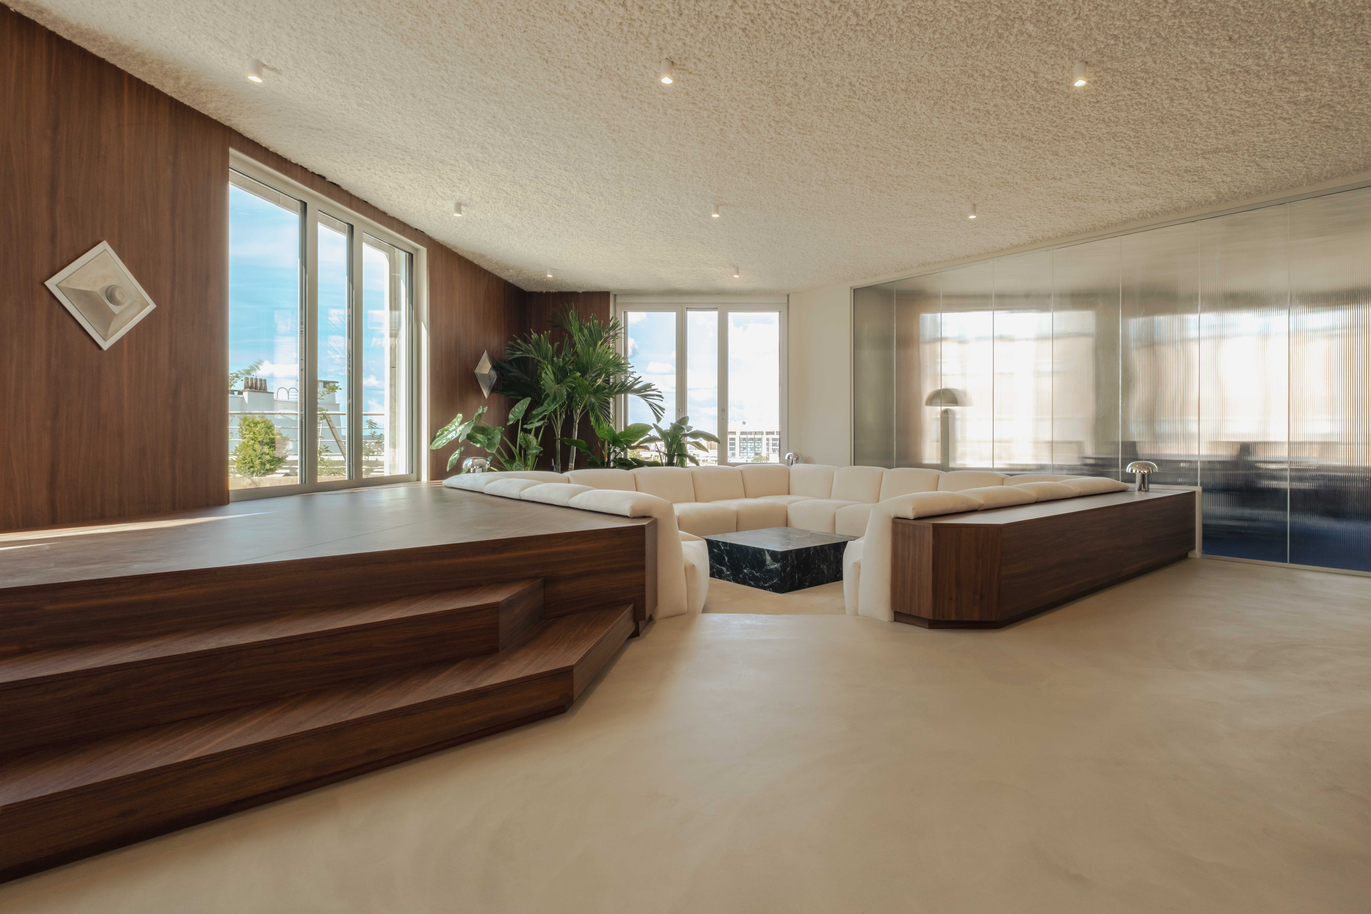
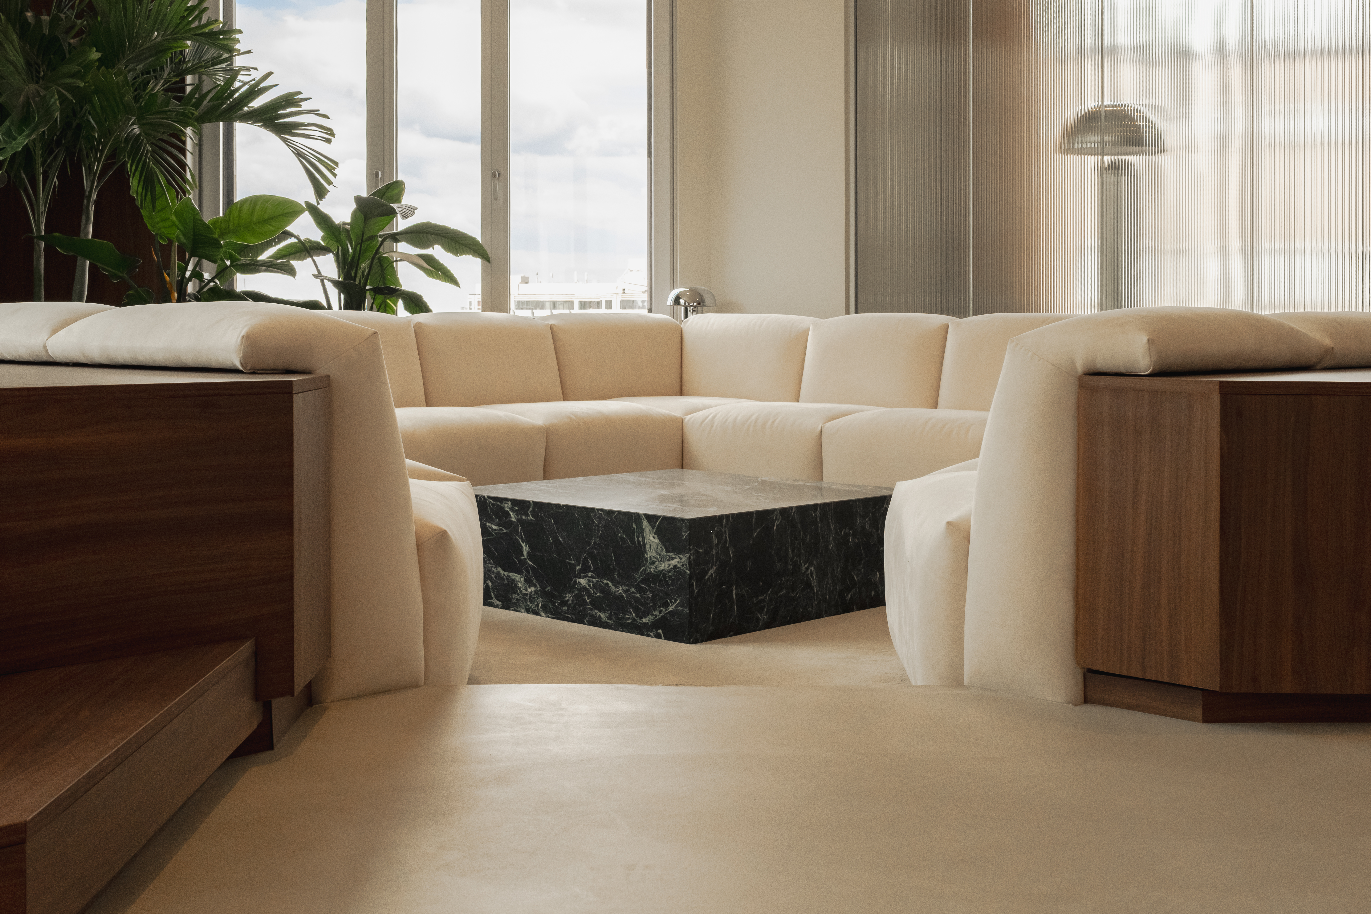
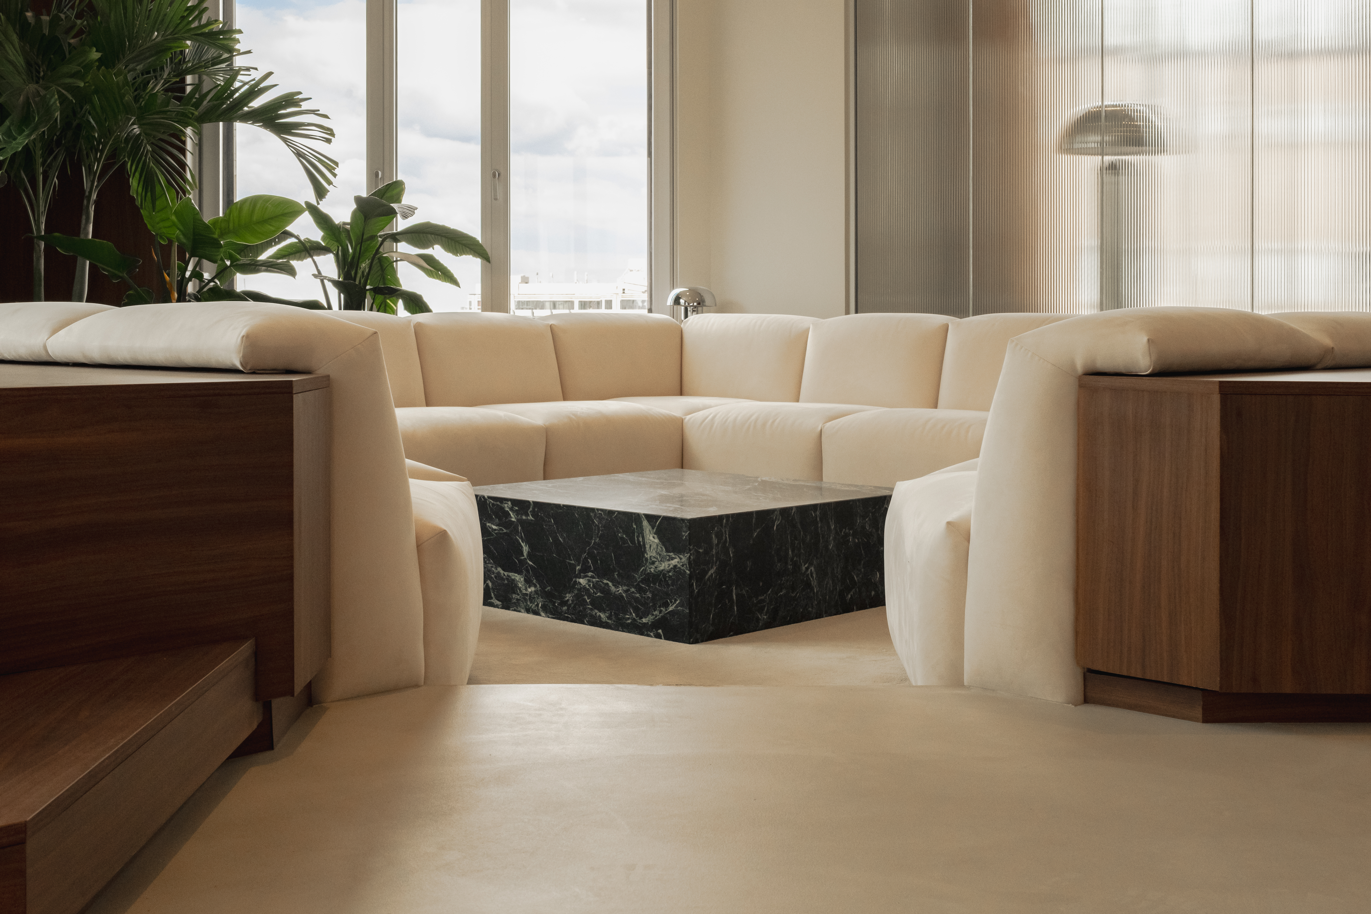
A dedicated Conversation Pit with dimmable lighting sits at the heart of the space—ideal for informal meetings, team discussions, afterwork events, or football match viewings.
Balancing functionality with comfort and flexibility, NABS has reimagined this basement level as a dynamic, people-oriented coworking environment designed to support creativity, connection, and everyday use.